
One approved design
Layouts, materials, lighting and bespoke details are decided before work begins, reducing contradictory instructions and expensive late changes.
Interior design for apartments, villas and holiday homes in Riva del Garda, Arco and around Lake Garda. Layouts, materials, furniture and 3D views help you make decisions before work begins, including when you live abroad. We agree the design documents and level of aesthetic support around your property and needs.

A furnished floor plan defining furniture positions, circulation and storage around the household's needs and everyday use of the rooms.
Moodboards with colours and materials, and 3D visualisations to assess the atmosphere, combinations and furniture layout before implementation.
Layouts, guidance on finishes, lighting and furniture, plus aesthetic details for bespoke elements, prepared to communicate the concept to those carrying out the work.
Finishes, furniture and lighting selected to suit the concept and agreed budget, with references for comparing and approving the choices.
Agreed site visits and coordination with the contractor and suppliers to verify that materials, finishes, colours, furniture and visible details remain consistent with the approved concept. The service concerns creative and aesthetic aspects only and does not constitute statutory construction supervision, technical or safety coordination, testing or certification. Any reserved technical services, when required, remain entrusted to the licensed professionals appointed by the client.
Completed project · Ardaro, Riva del Garda · 2022
An American family wanted to rethink their holiday home while living abroad. The original plan, furniture layout and photographs show how shared decisions became spaces for family stays.
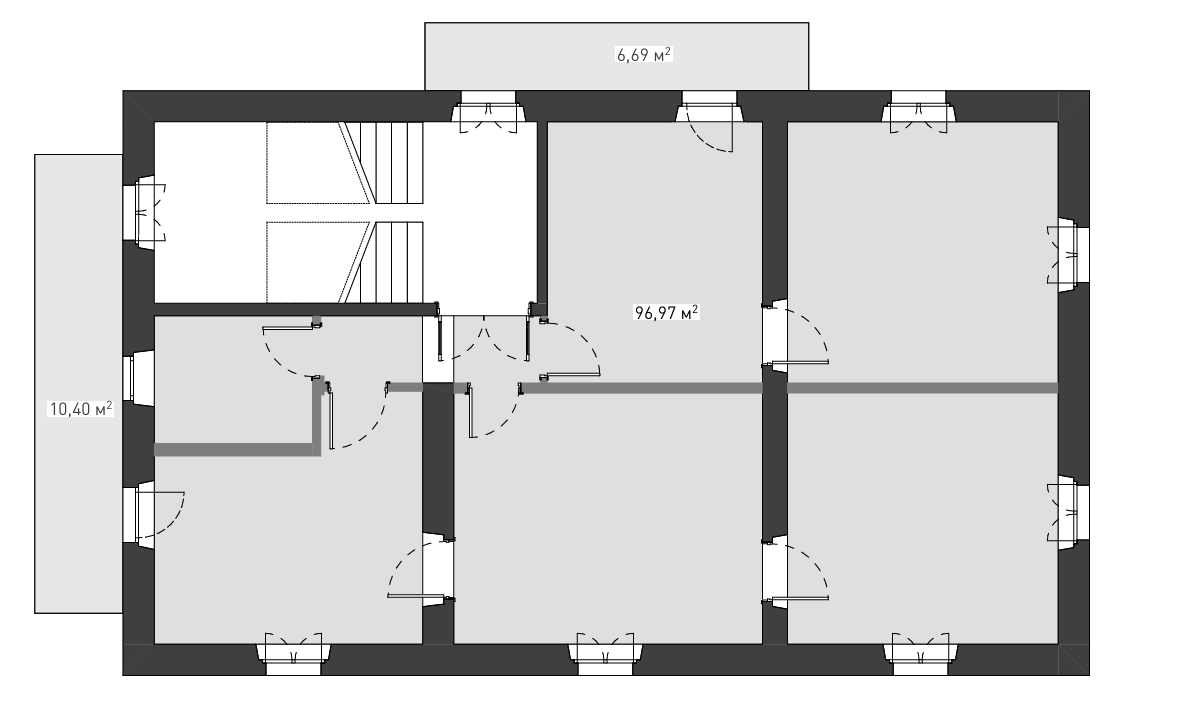
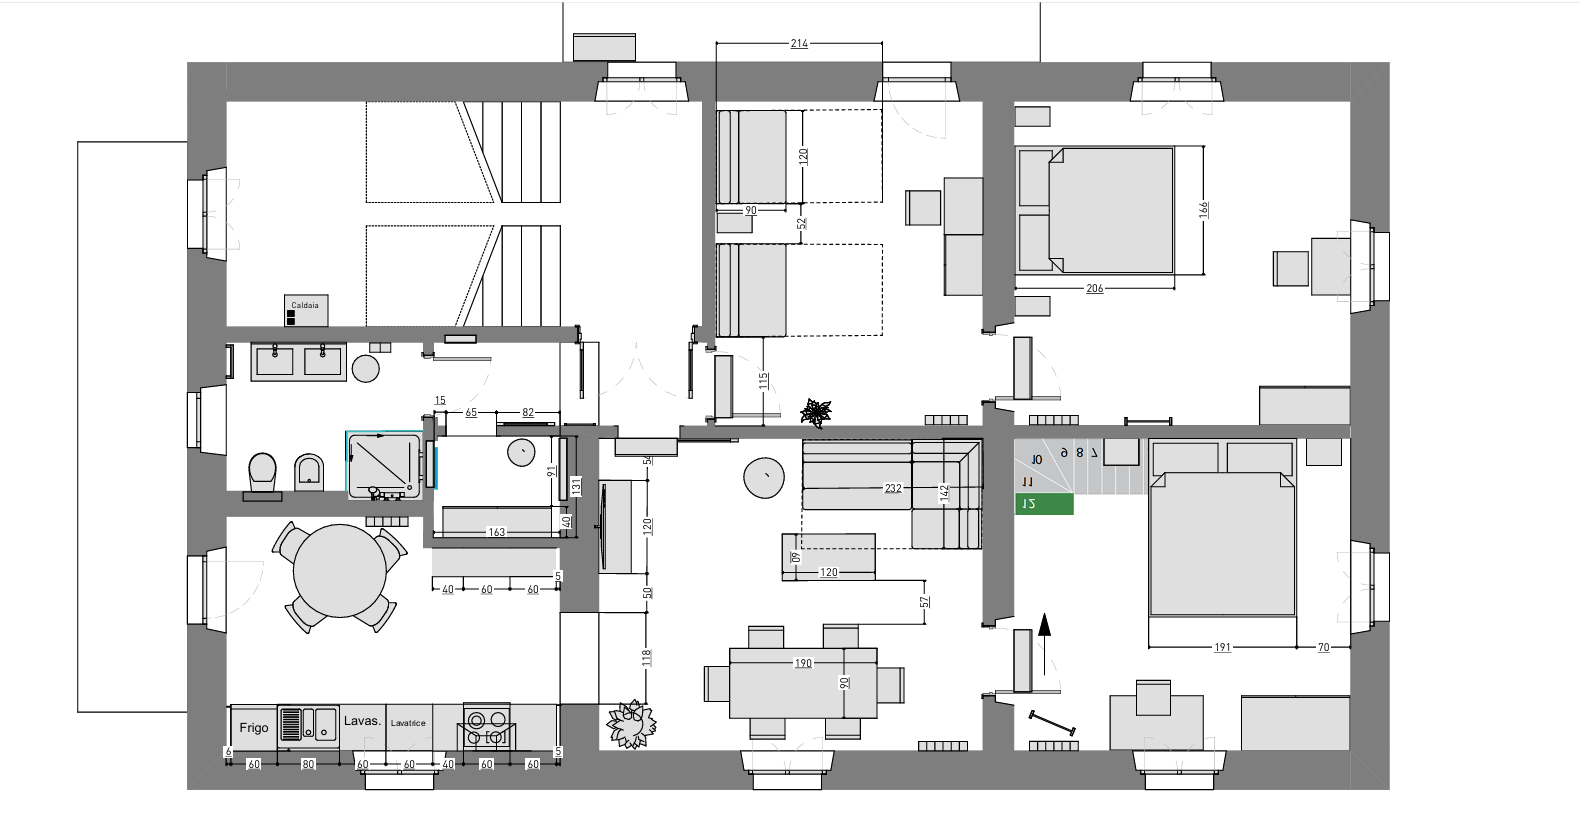


The agreed layout brings together three bedrooms, a separate kitchen, living and dining areas. The furniture plan explains room uses, furniture dimensions and circulation.
Furniture positions, storage and lighting points were developed in the project drawings. The photographs show how light finishes, wood and dark accents come together in the completed room.
A private stair connects the main bedroom to the previously unused attic, now a relaxation area. The full case study explains the process and the roles of the professionals involved.
For owners living abroad
The hardest part is rarely choosing a beautiful tile. It is knowing who is responsible, whether the result will match the approved design and what is happening while you are outside Italy. We create a documented design process and remain the local point of contact for aesthetic decisions within the agreed scope.
Layouts, materials, lighting and bespoke details are decided before work begins, reducing contradictory instructions and expensive late changes.
3D views, structured selections and written approvals help you understand the result and decide without repeated trips to Lake Garda.
We communicate in English, Italian, German and Russian and coordinate design information with the contractor, suppliers and the licensed professionals appointed to the project.
Agreed visits compare finishes, colours, furniture and built-in elements with the approved concept, with clear updates when an aesthetic decision is needed.
Olga Design provides interior design and aesthetic implementation assistance. Building filings, technical design, statutory construction supervision, site safety, testing and certification remain with the qualified professionals appointed by the client.
We study your space, lifestyle and preferences to define the project scope and direction.
Moodboards, color schemes and spatial concepts that capture the desired atmosphere.
Interior design documentation, 3D visualizations, material specifications and furniture plans.
Aesthetic assistance during implementation, verification of consistency with the concept and final styling.
The proposal specifies the rooms involved, the design deliverables, the agreed number of revisions and any aesthetic assistance during implementation. The cost depends on the complexity of the spaces, the level of detail and the stages required. For an initial assessment, send the floor plan, photographs of the current condition and a description of your needs.
Discuss your project →Olga Design offers interior design on Lake Garda for private homes, holiday properties and hospitality spaces across Trentino, Veneto and Lombardy. Whether you are renovating an apartment in Riva del Garda, furnishing a villa in Arco, preparing a holiday home in Torbole or looking for an interior designer in Trento, the service may include space analysis, creative concept, layouts, materials and furniture selection, photorealistic 3D visualisation, and aesthetic assistance during implementation.
Each project starts with a careful analysis of the space, natural light, orientation and the client's specific needs. Riva del Garda and Alto Garda have distinctive characteristics: the lake light, the proportions of historic buildings in the old town and the layouts of new residential developments. The concept is translated into moodboards, interior design documentation, finishes and furniture guidance, and visualisations that help assess the result before implementation.
For room-specific ideas, explore the detailed guides to living room design, bedroom design, small bathroom ideas and how to decorate a terrace, with solutions suited to the Lake Garda context.
For a home used by guests, consider circulation, storage, maintainable finishes and how clearly each room works. The Ardaro holiday home in Riva del Garda shows decisions shared with an American family, including from abroad. More planning considerations are in the Lake Garda Airbnb design guide.
For a complete overview of the renovation process, see the guide to turnkey renovation: costs, process and contracts.
The fee is tailored to the size of the space, project complexity, level of customisation and the support required, from design only to aesthetic assistance during implementation. After an initial meeting, we prepare a detailed and transparent proposal. For 2026 market pricing, including service-tier tables and a with-designer/without-designer comparison, read the guide to how much an interior designer costs.
Olga Aleksandrova has over 10 years of personal design experience gained through previous activities and professional collaborations. The method balances aesthetics, function, budget and timing and uses professional tools: AutoCAD for interior design documentation and 3ds Max with V-Ray for photorealistic renders, helping clients assess the result before work begins. Communication is available in English, German, Italian and Russian.
In addition to Lake Garda, services are available, depending on the project, in Trento, Rovereto, Verona and the Brescia province. Interior design in Trento may involve urban apartments in historic centre buildings, new developments in Mattarello and Romagnano, or hillside villas with panoramic views. In Verona, the context includes historic-centre properties and residential areas such as Borgo Trento and Borgo Venezia.
The service area includes Riva del Garda, Arco, Nago-Torbole, Limone sul Garda, Malcesine, Sirmione, Salò and Desenzano. You can request information about a project on Lake Garda, in Trento, Verona or elsewhere in Trentino-Alto Adige.
Beyond residential spaces, Olga Design also offers interior design for restaurants, hotels and commercial businesses. If you need initial guidance, discover the consultation and concept design service.
Technical services reserved by law, building filings, building-services engineering, certifications and statutory construction supervision are performed and signed exclusively by licensed professionals appointed for the project. Olga Design may collaborate with them only on interior design and aesthetic consistency.
The fee is calculated individually according to the size of the space, project complexity and the level of support required. After an initial meeting, we prepare a detailed and personalised quote.
The schedule depends on the rooms, design documents and approval stages. Once we have reviewed the starting information, we agree the phases and delivery dates. Construction timing is assessed separately with the professionals and contractors involved.
We work across the whole Lake Garda area — Arco, Torbole, Limone, Malcesine — in Trentino (Rovereto, Trento) and in the provinces of Verona and Brescia.
3D visualisations can be included to assess layouts, materials and lighting. The proposal specifies the rooms, views and revisions needed for the decisions you want to make.
Yes. We design interiors optimised for tourist rentals: functional, photogenic for booking platforms and resistant to intensive use, including properties intended for Airbnb and Booking.
Yes. Briefings, design presentations, 3D reviews and approvals can be handled remotely in English, German, Italian or Russian. Agreed local visits can verify the aesthetic consistency of visible work, while statutory construction supervision and technical responsibilities remain with the licensed professionals appointed by you.
Layout, materials and presentation for a property used by guests
Read articleThe latest trends for lakeside homes
Read article5 questions to ask before starting your project
Read article


