
Buying a new-build home in Italy? Plan your interior before choosing the finishes

Buying off-plan property in Italy brings a series of design decisions into focus early. When you buy, the developer explains what you can personalise, which finishes you need to choose and the deadlines for confirming your preferences. The building programme is already moving forward, so planning your interior belongs at the beginning of the process.
You have a floor plan, a specification and a growing list of questions. Will the kitchen suit the way you cook? Is there enough room for wardrobes? Where should the sockets go beside the bed? How will the flooring look alongside the doors and furniture you have in mind?
These choices depend on one another. Furniture positions guide socket and lighting locations. The kitchen layout determines where connections are needed. Permanent finishes provide the setting for everything you add later. It helps to see the whole interior before individual decisions become due.
A new-build interior design project turns the developer’s options into a home planned around your routines, taste and family.
Understanding the capitolato: your starting point for finishes and layout
In Italy, you will encounter the word capitolato. This is the document describing the specified construction features, materials, finishes and fittings. For interior planning, the sections on flooring, wall finishes, doors, sanitaryware and electrical points are particularly useful. They establish what is included and the choices available to you.
One development may offer a selection of named collections. Another may allow you to choose from a supplier within an agreed allowance. Changes to internal layouts or connection points may also be possible. The options depend on the developer’s terms and how far construction has progressed.
The useful starting documents are an up-to-date floor plan, the capitolato and a schedule of decision deadlines. Together, they let us assess what already suits you, what you would like to change and what needs discussing with the developer.
Plan the rooms around the way you will live
Before choosing finishes, I like to understand everyday life in the apartment.
Do you enjoy cooking and need generous preparation space? Will the dining table usually seat two people or a larger family? Do you need a proper place to work? Where will suitcases, the vacuum cleaner, laundry equipment and seasonal clothes go?
A permanent home and an apartment for occasional stays on Lake Garda can have different priorities. Even households of the same size use rooms differently. These details help us evaluate the developer’s proposed layout.
Sometimes the room arrangement already works and the main task is to plan the furniture carefully. In other cases, it is worth considering a doorway, the proportions of a room or a better arrangement for storage.
A useful floor plan includes furniture at its actual dimensions.
The sofa shown on a sales drawing does not tell you how much walking space will remain. A wardrobe may fit on the plan but leave little room to open its doors. A desk symbol may represent a surface too small for the equipment you use.
We also consider movement: pulling out a chair, opening the dishwasher, reaching a window and accessing cupboards. This makes it easier to identify changes that will improve daily life. Their feasibility is then agreed with the developer and the relevant project team.
One apartment: the developer’s plan and our proposal
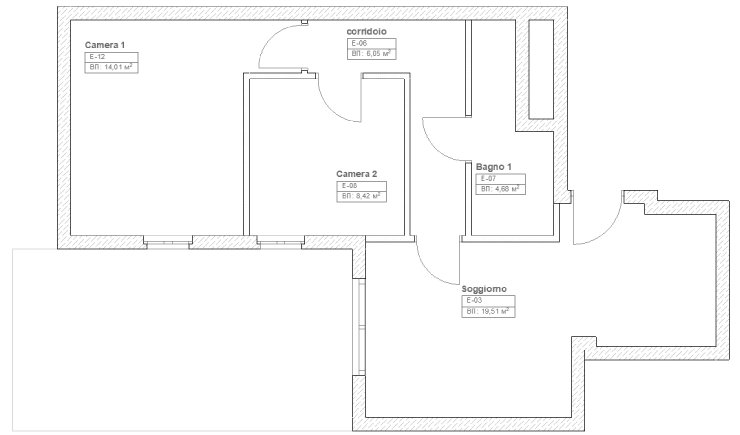
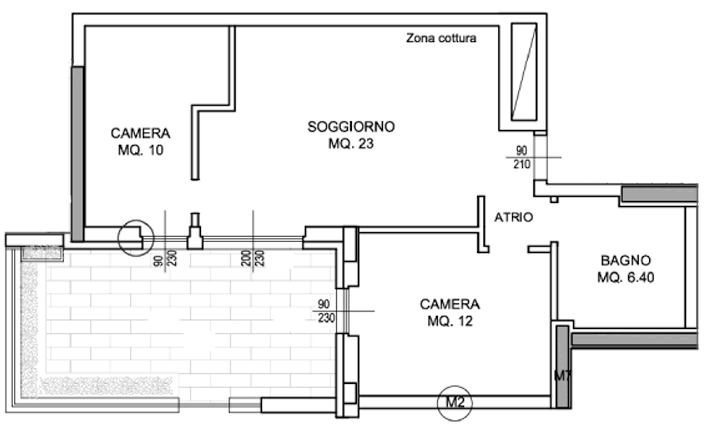
These drawings show two proposals for the same apartment: the developer’s original plan and the studio’s design. We reorganised the rooms and proposed changing the window positions. According to the areas shown on the drawings, the living room increases from 19.51 to 23 m² and the bathroom from 4.68 to 6.40 m². Our proposal also identifies the kitchen area. It illustrates why the room layout and window positions should be considered together while the property is still under construction.
Developer’s plan
Our proposal
Socket positions: decide on the furniture before the electrical meeting
Picture the meeting with the electrician. You are asked where to place the sockets beside the bed. You can indicate roughly where the bed will stand, but its width and the size of the bedside tables are still undecided. Later, you may choose pendant lights instead of table lamps.
A considered furniture layout makes this conversation much more specific. The positions and dimensions of the bed, desk, television and kitchen units are clear. You can discuss which connections you need, which devices you will use and where the lighting controls will be convenient.
The kitchen deserves particular attention. Alongside the fridge, oven and dishwasher, think about the coffee machine, appliances used on the worktop and lighting inside cupboards. Everyday habits matter as much as the list of large appliances.
In the bedroom, consider reading and charging devices. In the living room, allow for the television, a possible work area and floor lamps. In the entrance, think about turning on the lights as you arrive.
The interior design brings these requirements together with the furniture arrangement and the way each room will be used.
A new-build lighting plan for different activities
Lighting positions follow what happens in the room. At the dining table, you want to see the people around you and the food. On the kitchen worktop, you need light for preparation. In the evening, a softer lamp near the sofa may be enough. For reading in bed, the lamp’s position and an accessible switch both matter.
Develop the lighting plan alongside the furniture layout: the table’s position, the direction of the sofa, the headboard height and the location of mirrors.
A pendant over a dining table illustrates the connection. If the table’s location is decided later, the ceiling point may end up somewhere inconvenient.
It also helps to discuss which lights should operate together, which should be controlled separately and where you will want to switch them on. By the time electrical positions need approval, you have a clear account of your daily needs to share with the people carrying out the work.
Choosing finishes that work together
In a showroom, it is easy to select one item at a time: floor tiles, then doors, then a bathroom wall finish. The kitchen and furniture may still feel like later decisions. I suggest considering the complete interior while choosing the permanent finishes.
Flooring will sit beside doors, skirting boards, kitchen fronts and large pieces of furniture. In the bathroom, tiles will be seen together with sanitaryware, taps, the vanity and mirror. Colour, texture, proportion and light all contribute to the result.
Bringing samples together helps you compare combinations and decide which surfaces will provide a quiet background and which will be more prominent. Flooring choices should also reflect maintenance, pets, how often you use the property and the atmosphere you want. Suitability for the intended floor construction and use is checked with the supplier and installer.
The developer’s selection can provide a strong foundation. Reviewing it within an overall design helps you see where included finishes work well and where you would prefer an alternative.
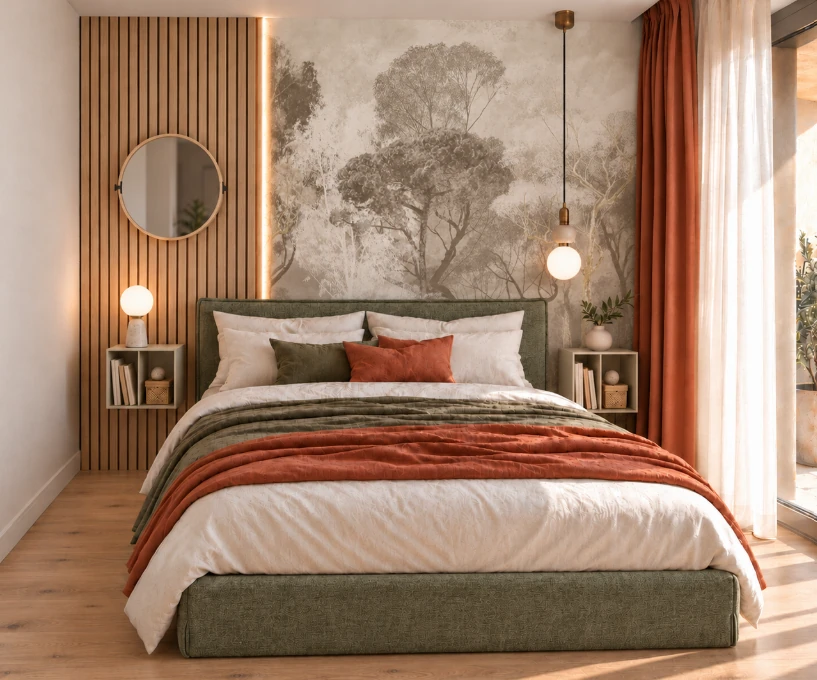
At Olga Design, we create photorealistic 3D interior visualisations. Before finishes are installed, you can see how your future home will look: how materials and colours combine, how the furniture sits in the rooms and the atmosphere created by lighting.
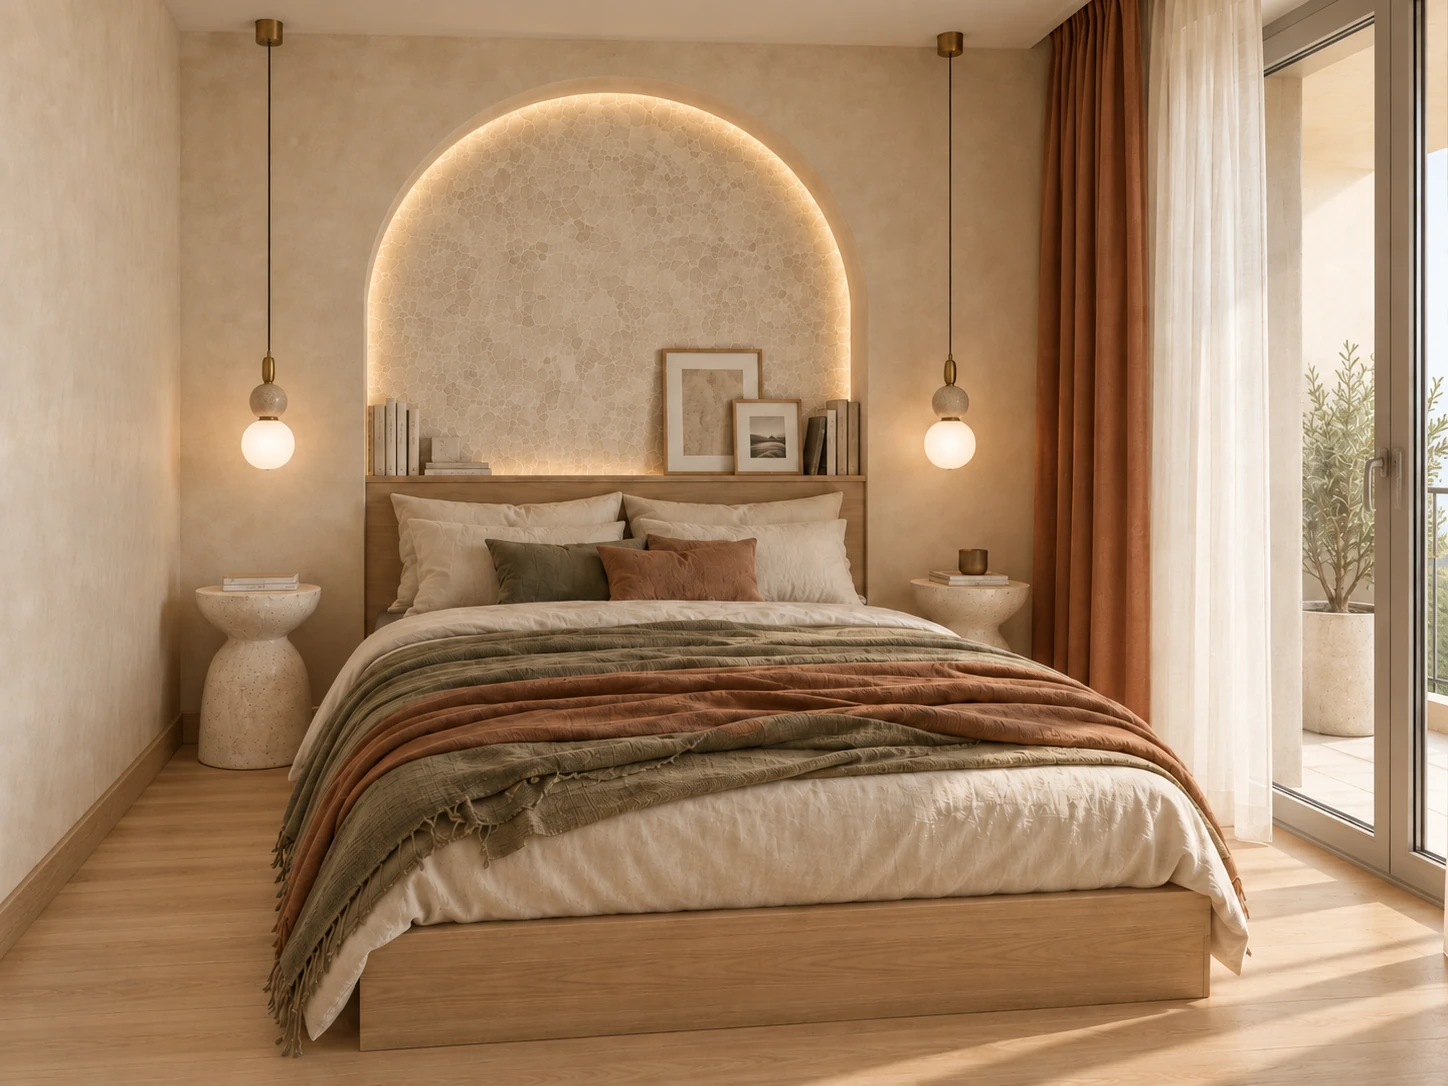
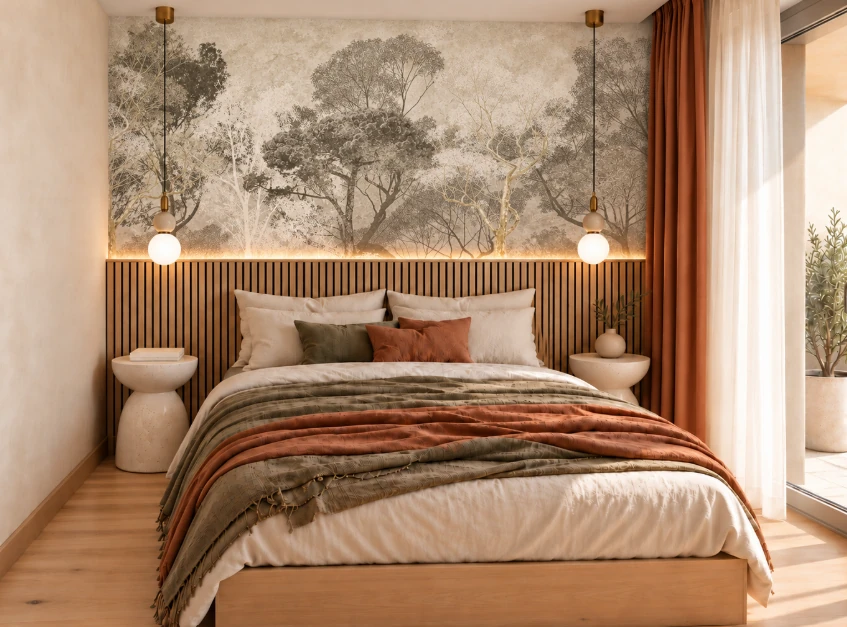
During the design stage, we can compare different options. In a bedroom, for example, changing the wall behind the bed, the textiles or the lamps can alter the whole mood. Seeing these choices in context helps you recognise the version you would most enjoy living in.
The visualisations let you assess decisions together and discuss changes before they are built.
Three bedroom design options
Extra capitolato: which new-build upgrades matter to you?
You may hear additional choices or work referred to as extra capitolato. These can include alternative materials, an additional electrical point or an agreed change to the internal layout.
If a tile costs more, it is natural to think only about the difference per square metre. The full cost may also depend on format, laying method and associated work. For a substantial change, ask for a written quotation showing what changes, how the original allowance is accounted for, the total and any effect on the schedule.
You can then decide on priorities. Better storage and a well-organised kitchen may matter more to you than a more expensive wall finish. Alternatively, a particular floor may establish the feeling you want, while the other finishes in the capitolato already work well.
The design and visualisations help you understand these choices early. You can see how a finish looks in the room, assess how the layout works and decide where you want to spend more. A clear picture of the result makes it easier to allocate your budget between included items and upgrades.
Do I need an interior designer for a new build, and when should I start?
Buying a new-build home involves an investment of hundreds of thousands of euros. In that context, allowing a few thousand euros for interior design is a considered way to plan the quality and comfort of your future home. It creates time and space to think about what will suit you and your family.
You want cooking, relaxing, working and having guests to feel natural. You want to enjoy the colours and materials, and for the rooms to feel like yours. That experience is shaped by many decisions, both large and small, that need to work together.
Even with a good developer’s plan and an attractive finish selection, your individual requirements still need attention. The design translates them into layouts, furniture, lighting and combinations you can review in the visualisations before committing.
The best time to involve a designer is as soon as you have bought the property. Construction continues, and decisions on partitions, connections and finishes have deadlines.
Starting early gives us time to understand your preferences, compare options and prepare decisions in the order the developer needs them. We organise the design work around that programme, beginning with the choices that require approval first.
For an initial discussion, useful information includes:
- an up-to-date, dimensioned floor plan;
- the capitolato and the available finishes;
- the construction stage and decision deadlines;
- your ideas and an indication of your budget for upgrades and furniture.
What your interior design project can include
The scope is shaped by the apartment, the construction stage and your needs. We develop the layout and furniture arrangement, select finishes and sanitaryware, and plan lighting intentions and connection positions to discuss with the people carrying out the work. Photorealistic visuals show how these choices come together.
The scope and fee are agreed for your project. Our article on how much an interior designer costs explains the factors to consider when reviewing a proposal.
As the design develops, it becomes clear how rooms, furniture, materials and light relate to one another, and which questions need resolving with the developer. Agreed decisions can be shared through plans and selections appropriate to the commissioned work.
I design interiors around Lake Garda, in Riva del Garda, Arco and elsewhere in Trentino, and work remotely on projects across Italy. Each project begins by getting to know you: how you live, what you enjoy and how you imagine your future home.
Let’s talk about your new home
If you are buying a new-build home in Italy, I would be glad to explore its possibilities with you. Tell me where it is, how you imagine living there and when the developer needs your first decisions. We can discuss what to work through first and how I can help with the design.
Discuss your project →